Concrete Patio and Rock Bed Build with 3D Design Planning
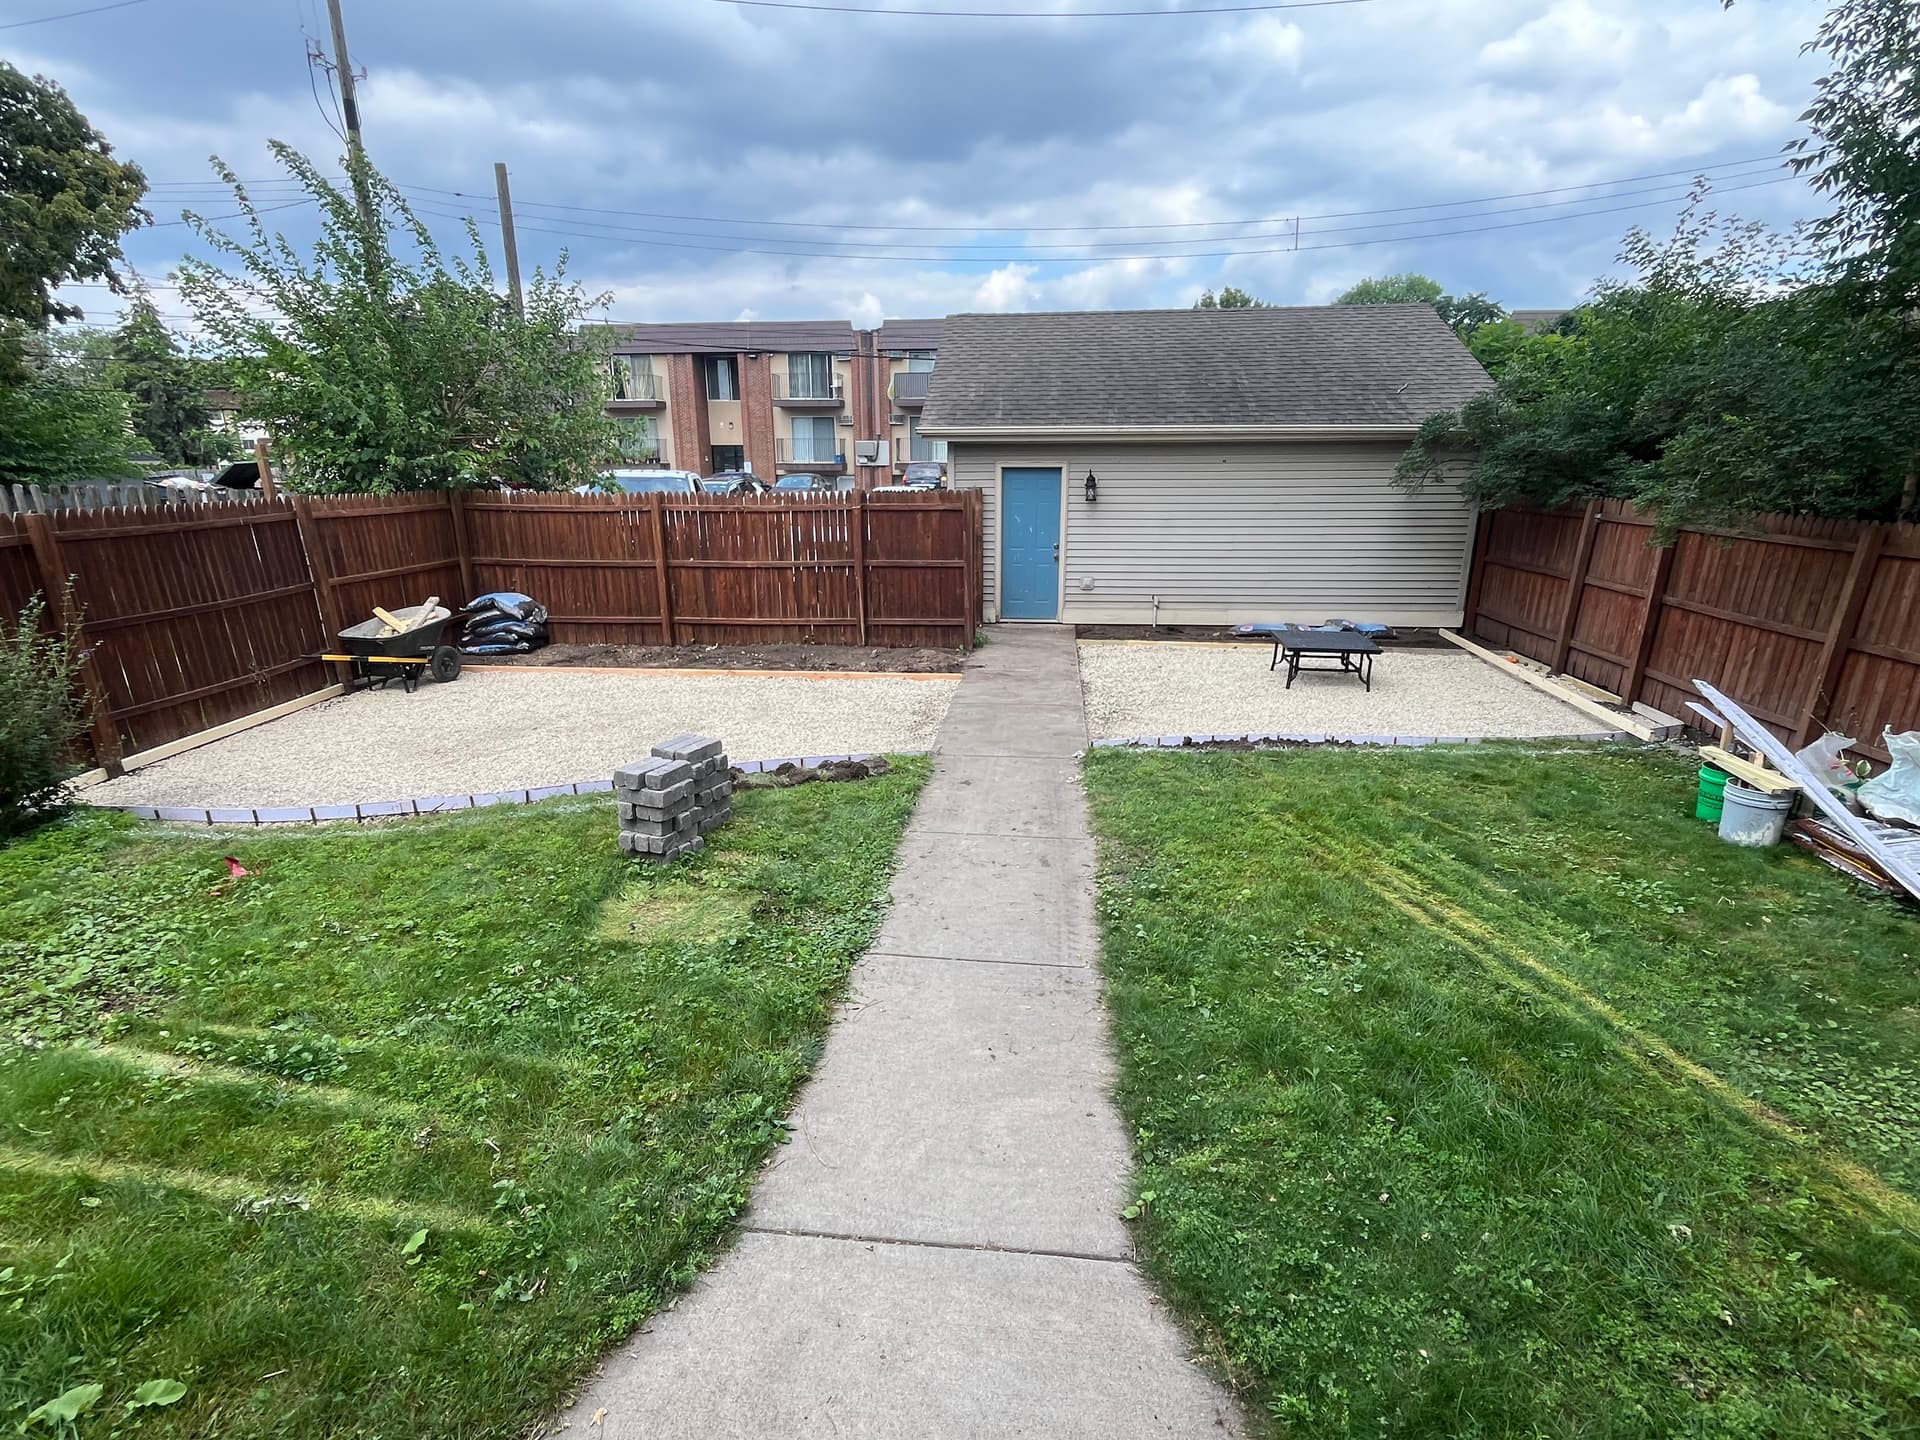
Here's what we were working with - a flat, open backyard with no real usable space. Just grass wall to wall and nothing pulling it together. The homeowner had a vision but needed help seeing it come to life before any concrete got poured.
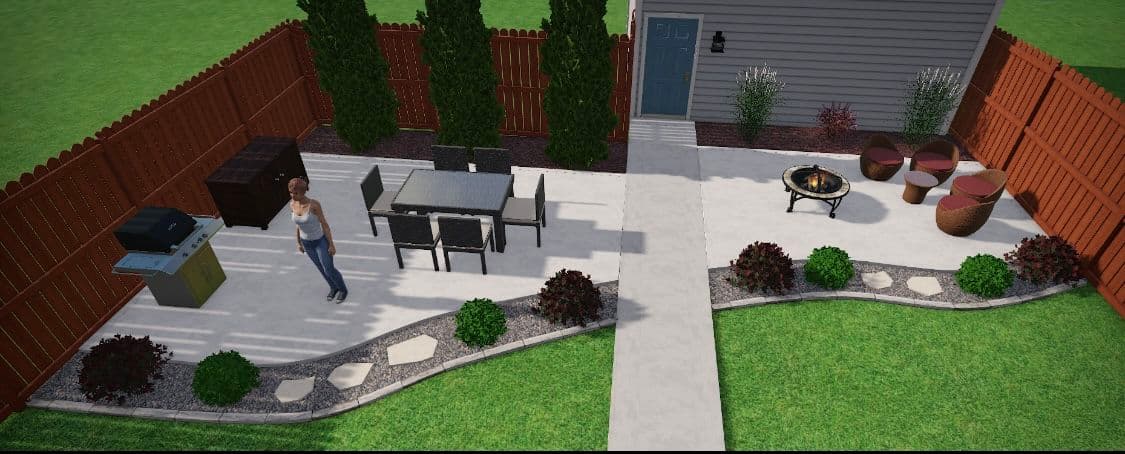
That's where the 3D design came in. We built out a full rendering so the customer could actually see the layout, the plant placement, the rock beds, all of it, before we ever broke ground. It takes the guesswork out of the process and keeps everyone on the same page. When you can walk through a design visually, the decisions get a lot easier.
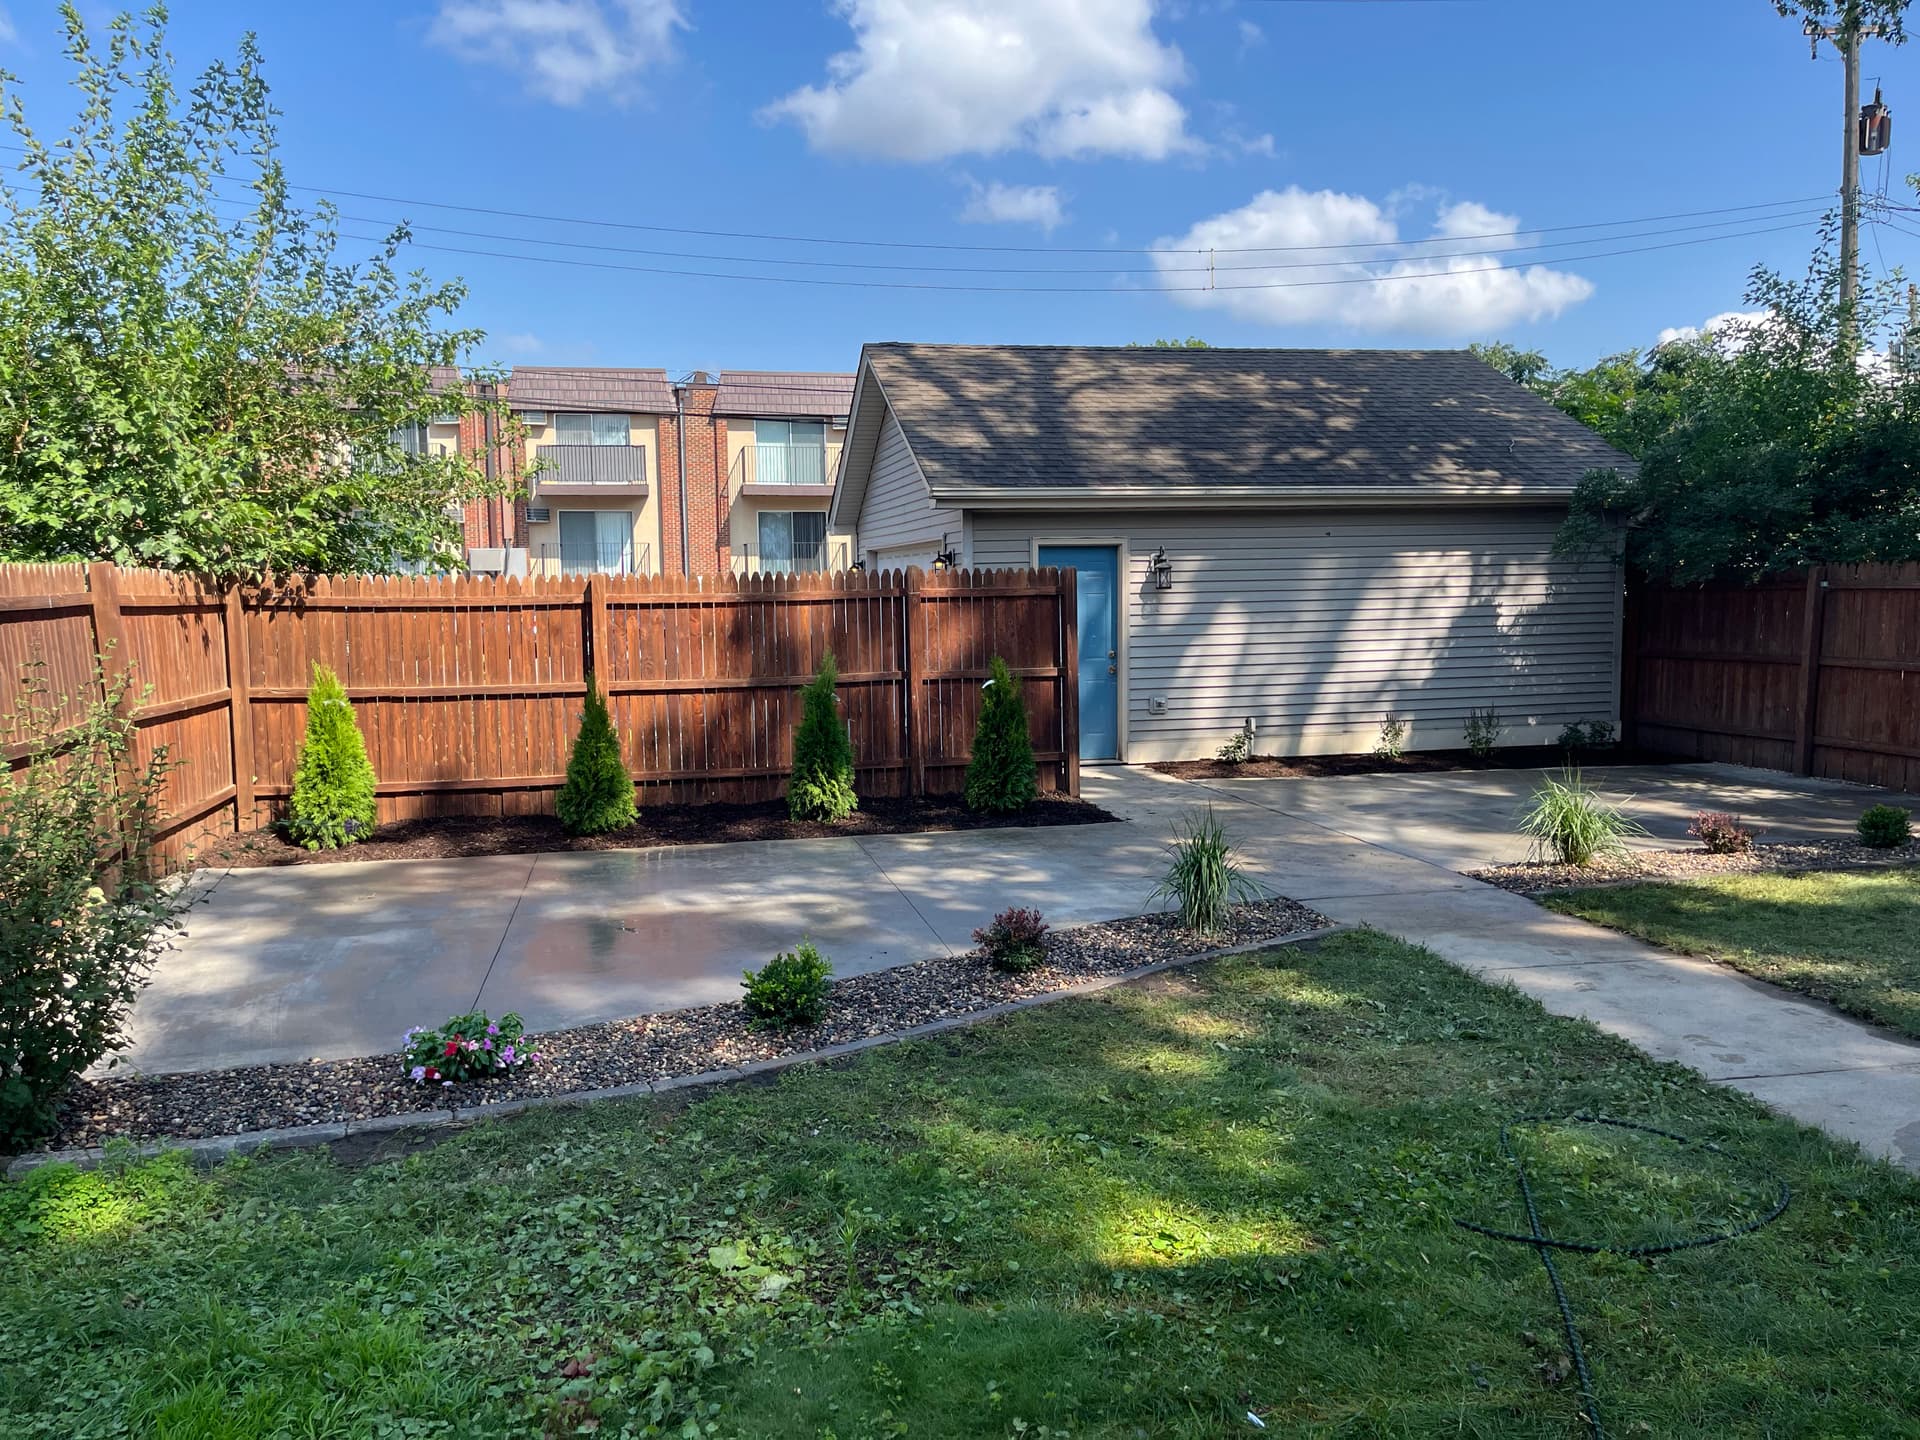
Once the plan was locked in, we got to work. The concrete patio went in with clean lines running along the back fence, and fresh rock beds were cut in along the border to frame everything out. We filled the beds with a mix of evergreen uprights, ornamental grasses, flowering plants, and dark-foliaged shrubs - giving the space year-round structure and a pop of color.
The mulch beds along the back fence line tie it all together and give those plantings a clean, finished look. Nothing is random here. Every plant, every border, every section of concrete was placed with purpose because that's what the design phase is for.
Good outdoor spaces don't happen by accident. They start with a solid plan and get built by people who actually know how to execute it. The difference between a yard that looks okay and one that looks great usually comes down to whether someone thought it through before the first shovel hit the ground.